



Modular school for flood victims in Żelazno
Modular School & Kindergarten – Poland (Żelazno)
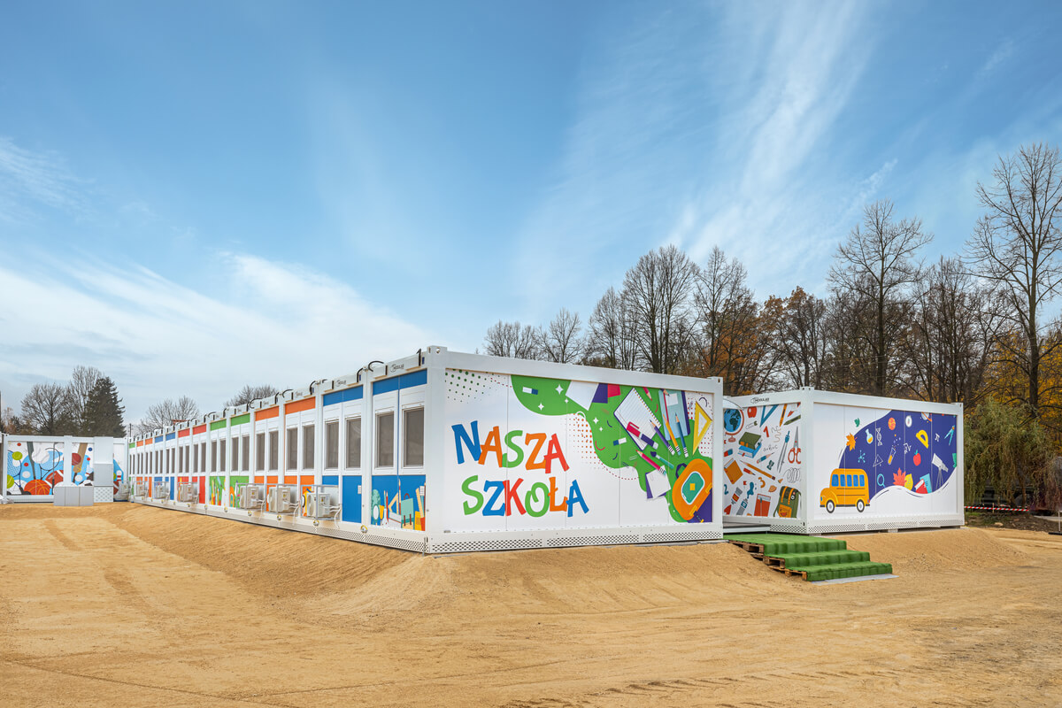
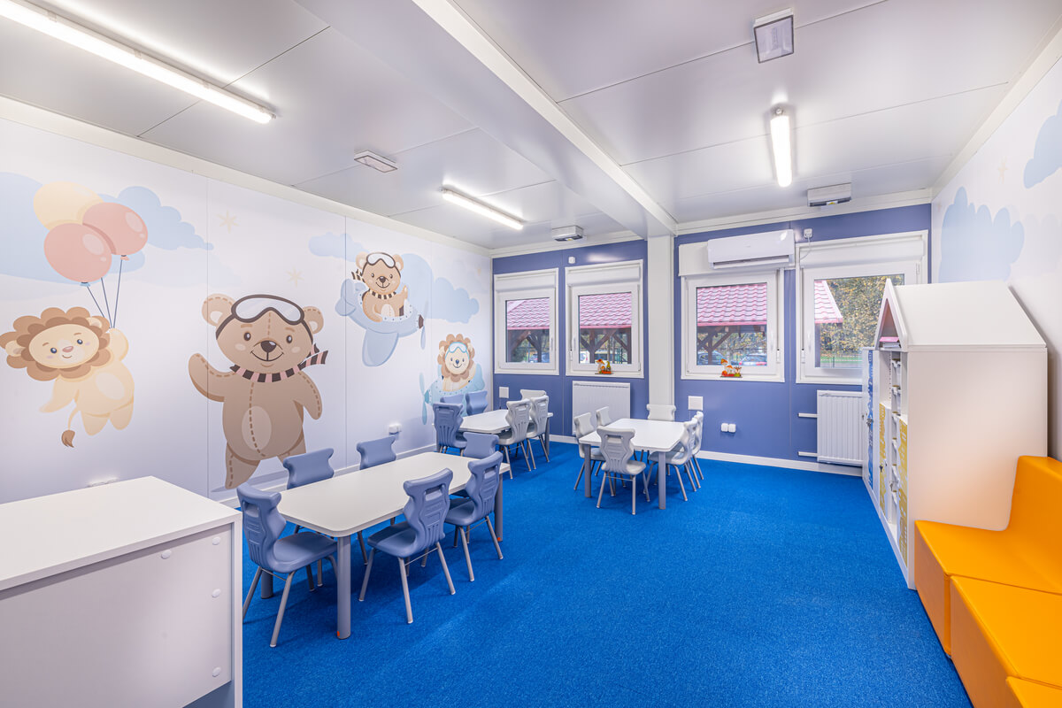
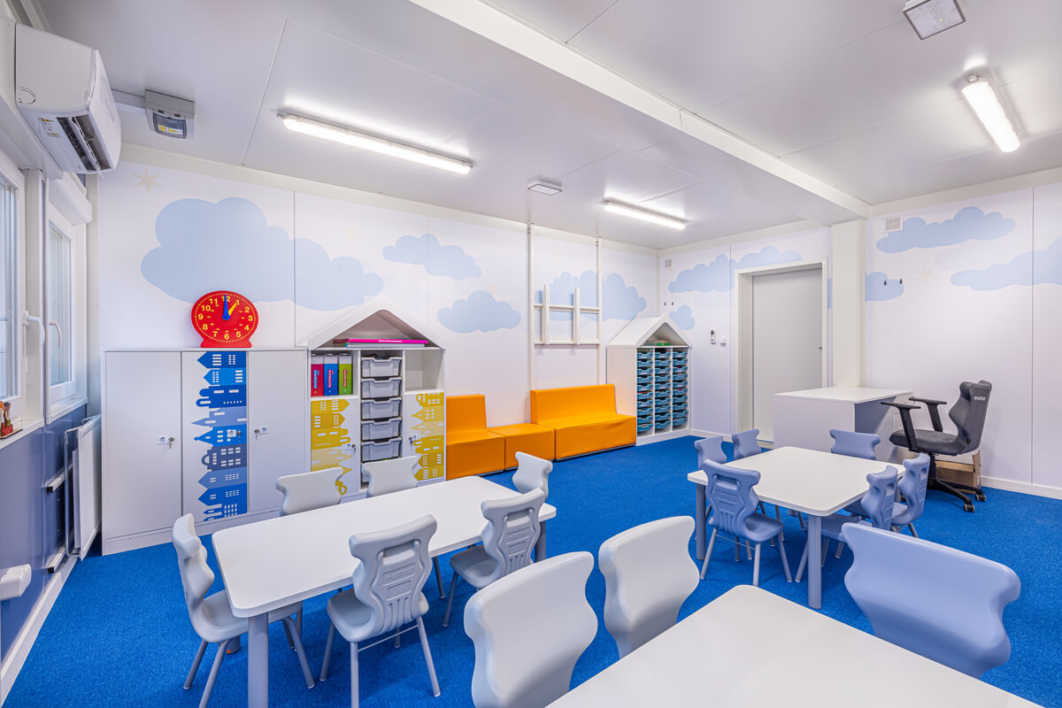
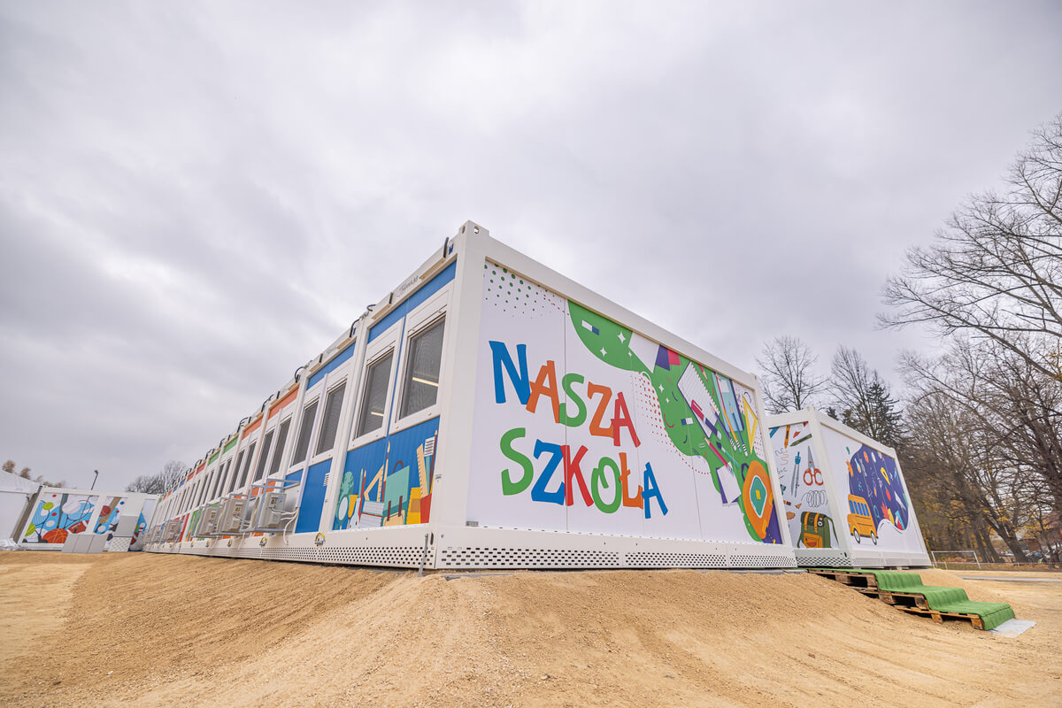
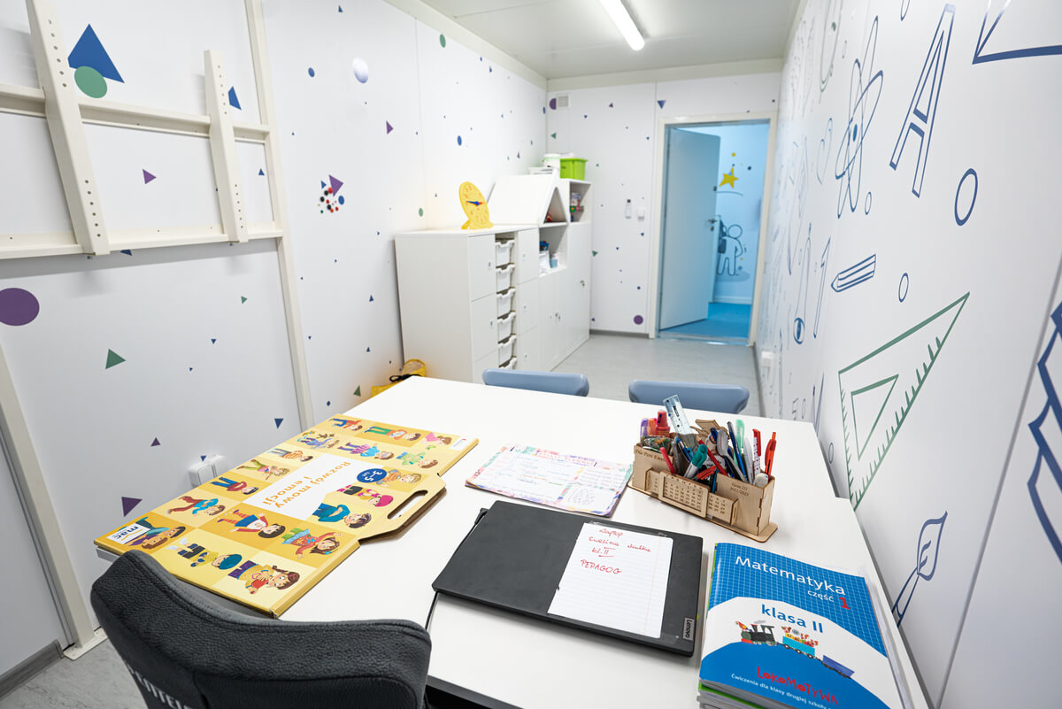
This project is a modular school and kindergarten, constructed in Żelazno, Poland. It comprises 54 modules that form the structure of usable area of 663 m2. Each module measures 6 x 2,44 x 2,8 m.
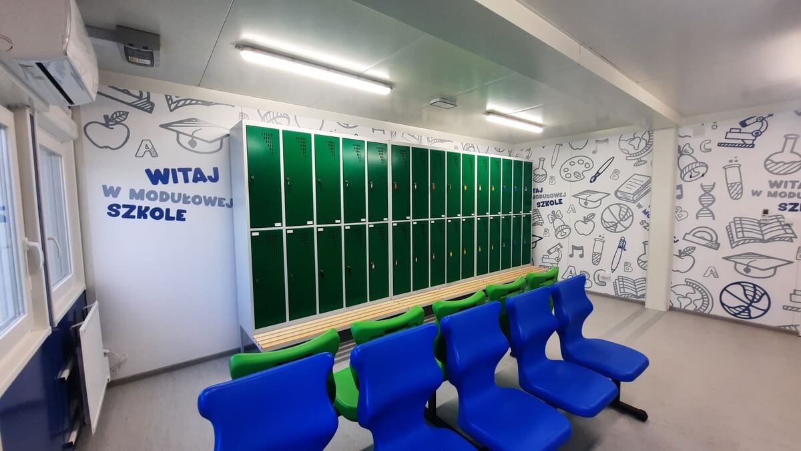
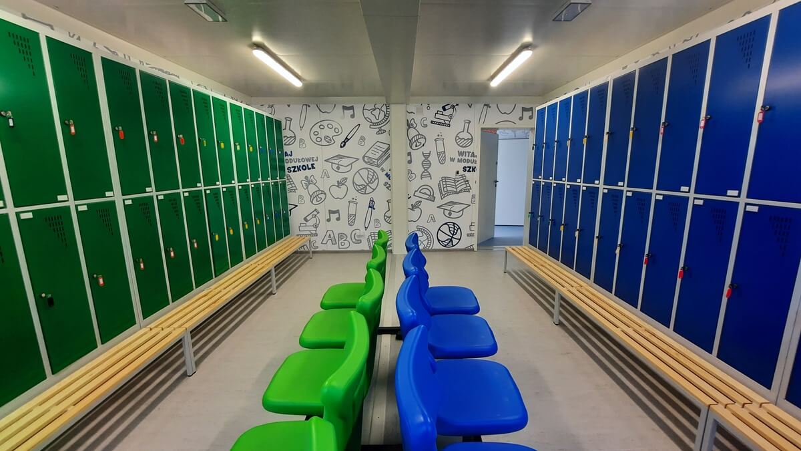
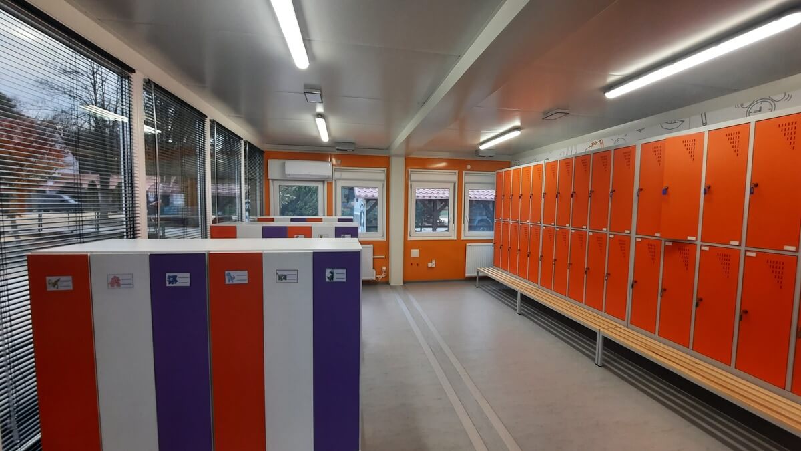
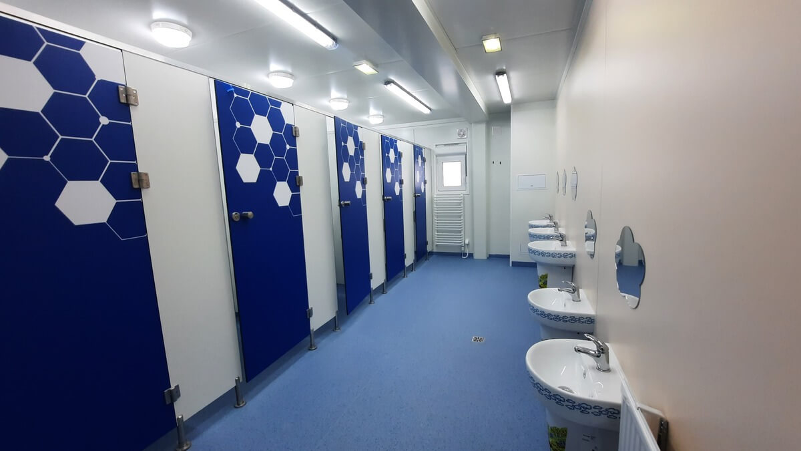
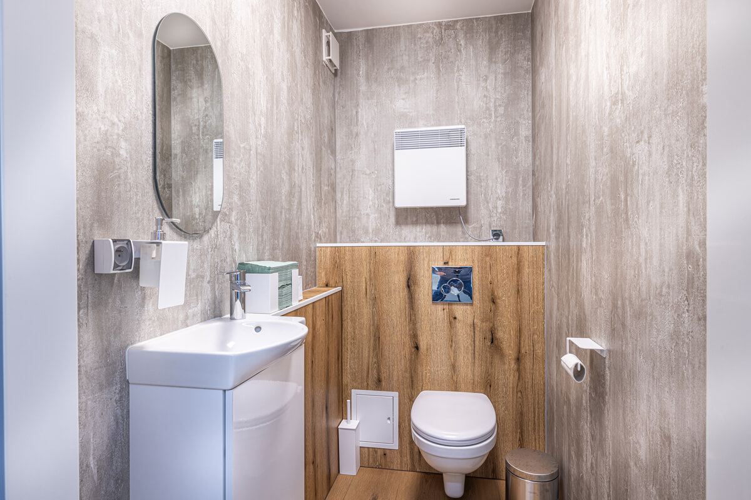
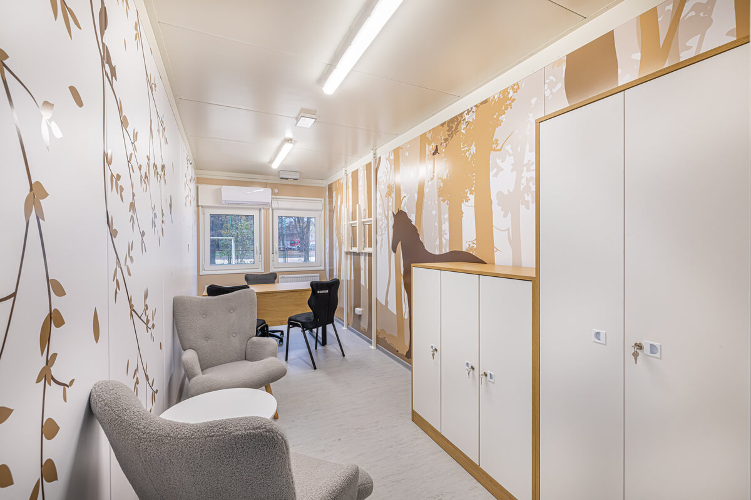
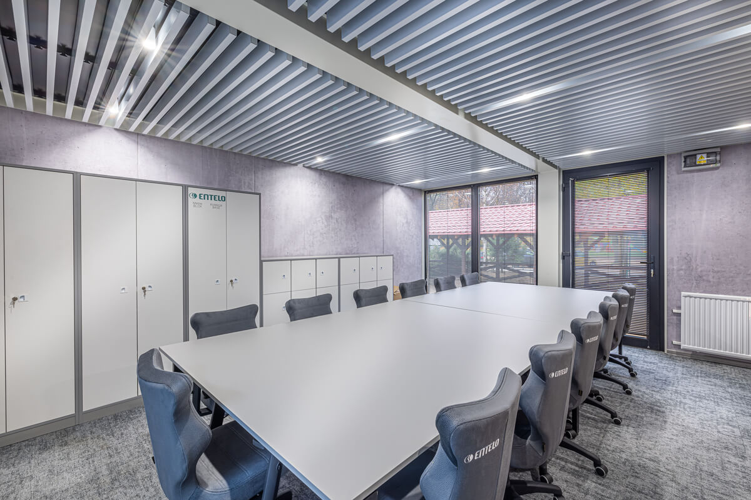
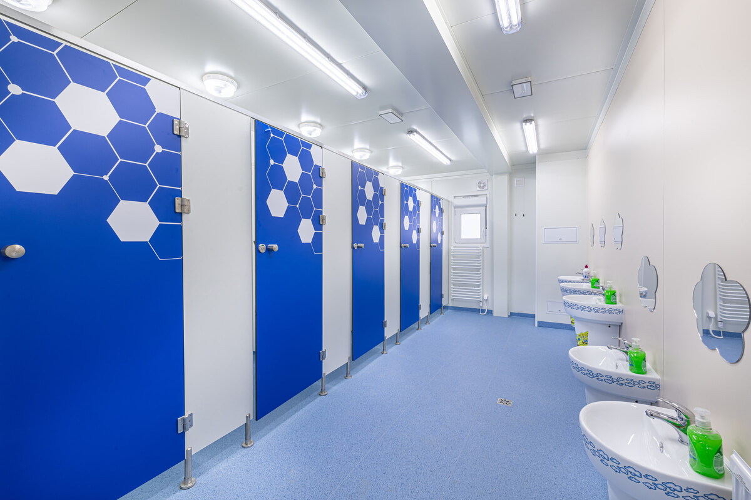
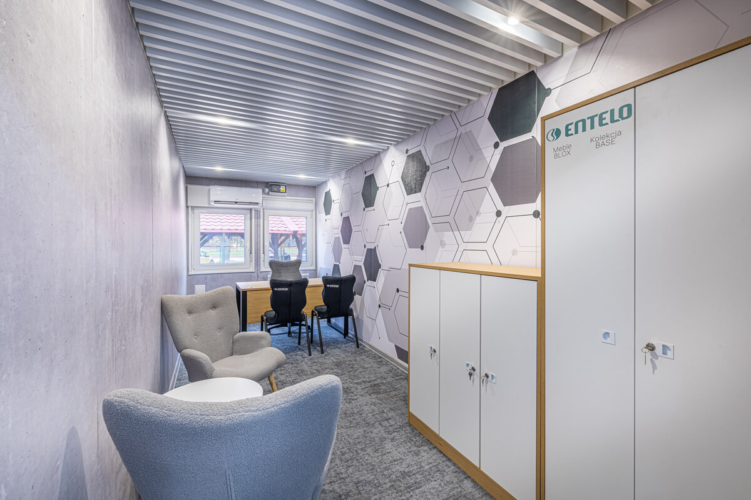
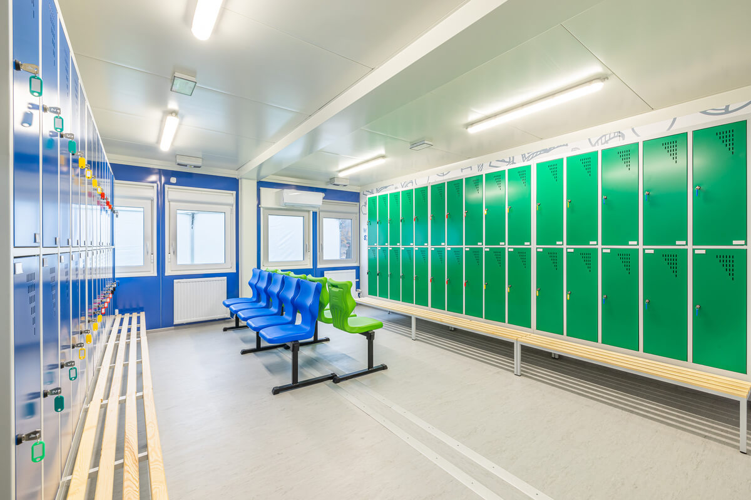
The facility consists of the following modules: office, staff welfare, child sanitary and adult sanitary, and was equipped with the HVAC systems – air conditioning, mechanical ventilation and heating.
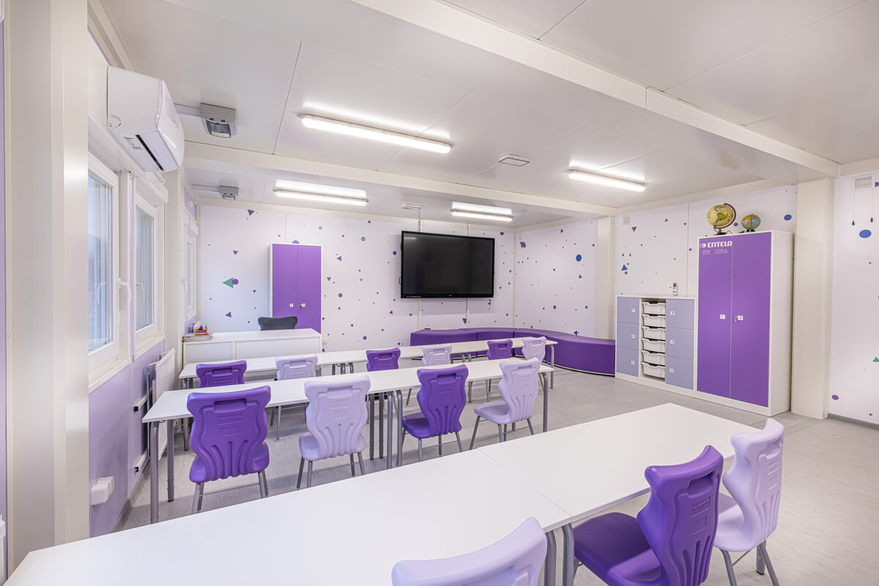
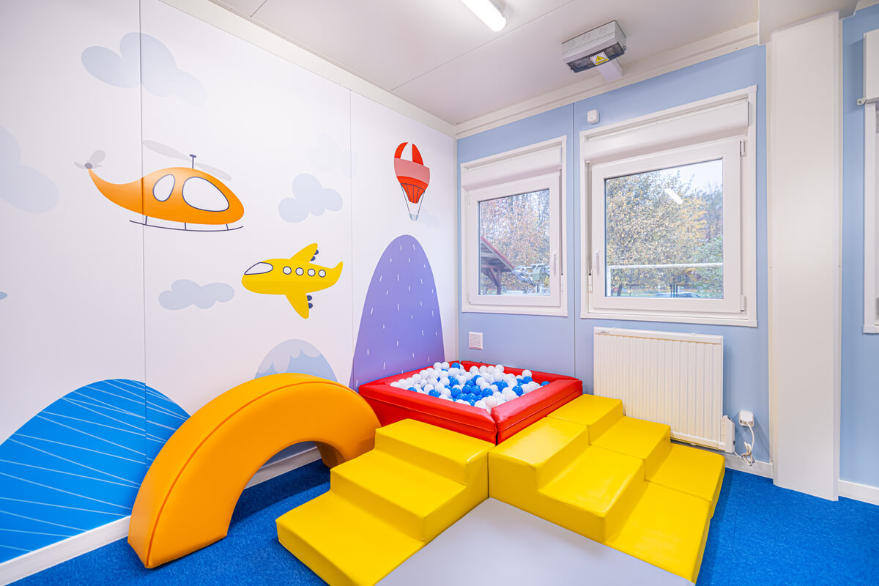
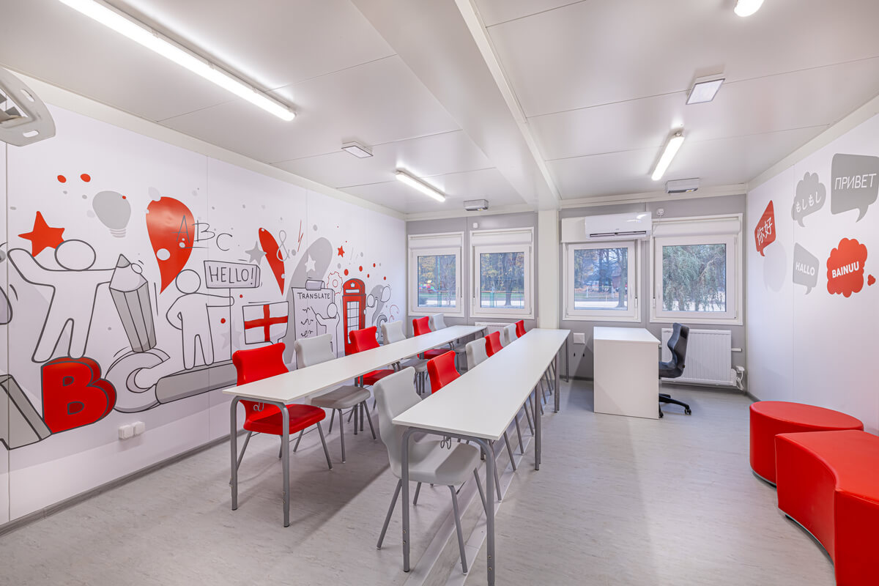
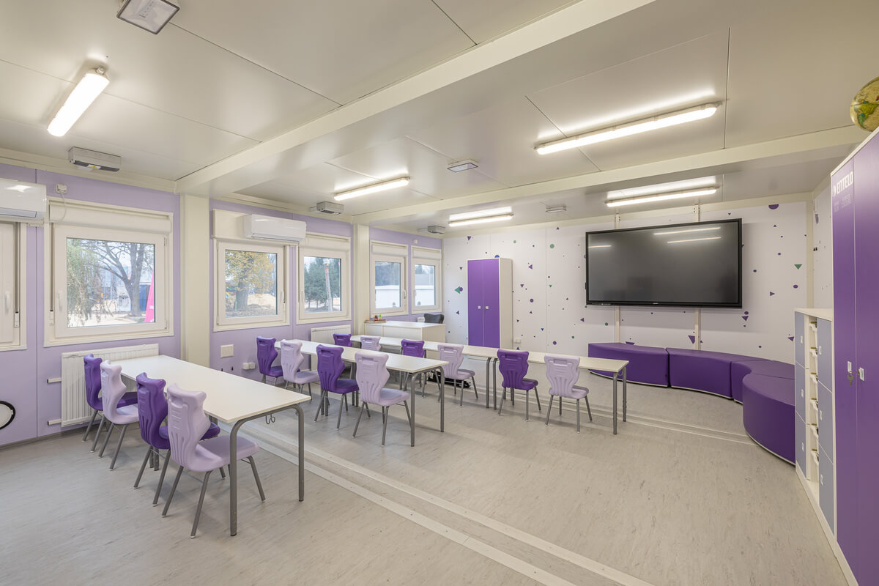
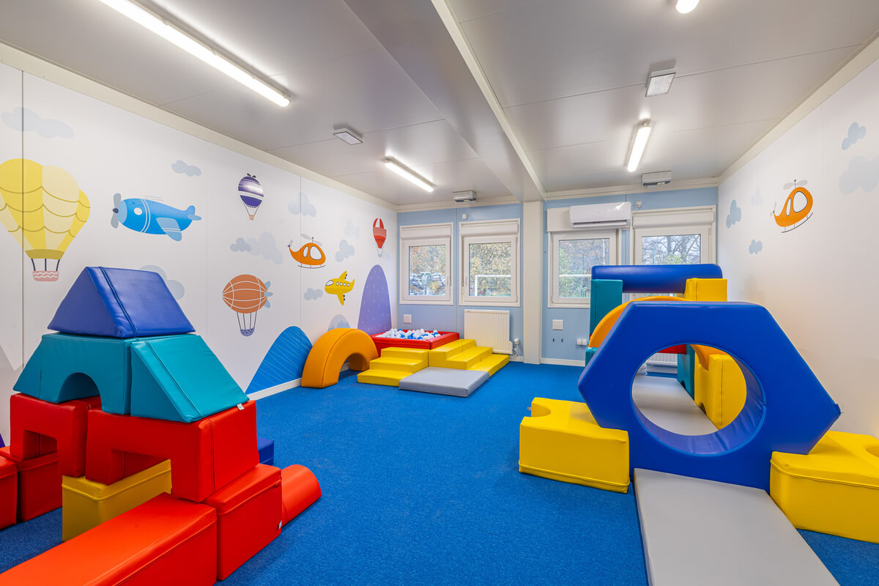
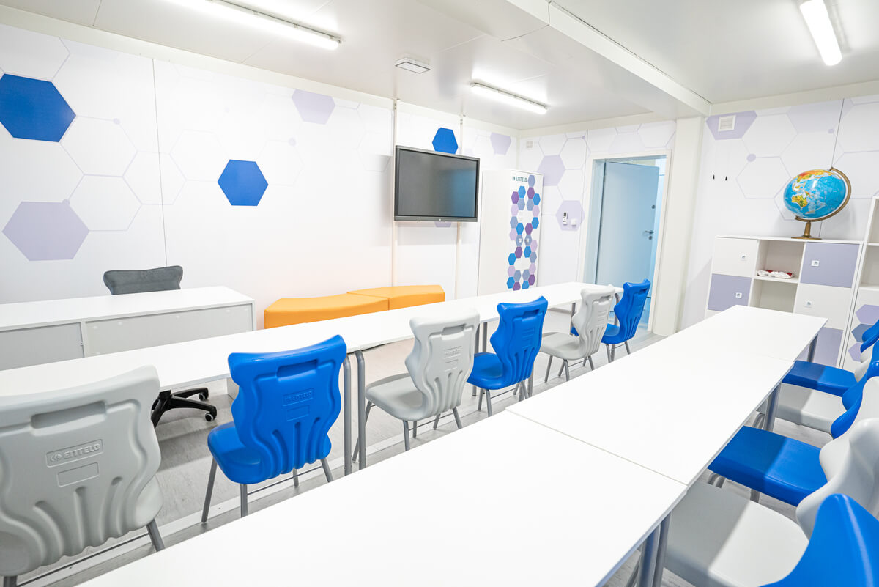
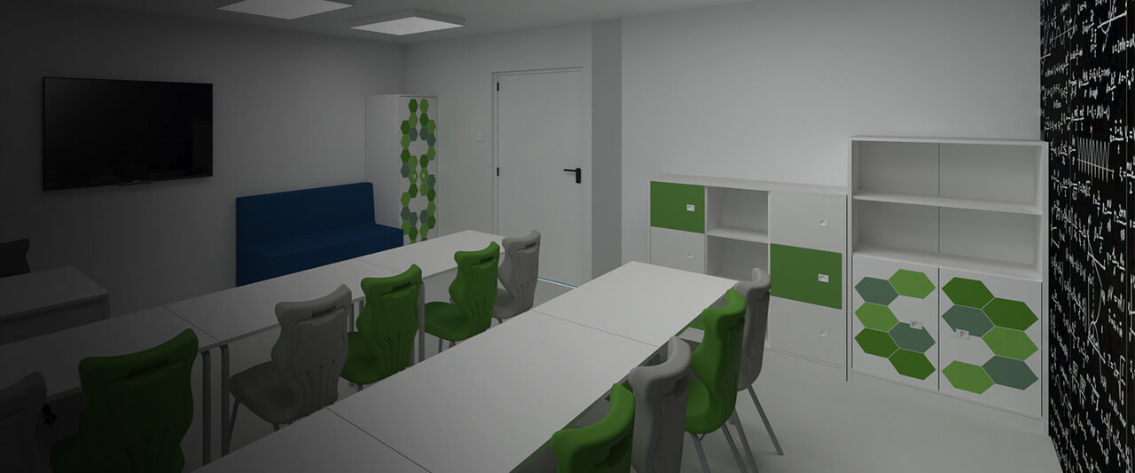
The building was designed for 100 pre-school children and school pupils, and comprises 9 school classrooms and 2 pre-school rooms.
The completion time for the project is 2 weeks.
The building was delivered in full compliance with all applicable regulations and standards. It meets the requirements of the following certificates: ISO 9001:2015, AQAP 2110:2016, NATO NCAGE, NSN NATO, the B-022/2019 licence, and the following welding qualification certificates: EN 1090-2:2018, EN ISO 3834-2:2006 and the TÜVRheinland certificate.
Photo gallery